Christian Brock

BEDS5
BATHS4 full 1 partial
SQUARE FEET4,239
MLS#VAPW2114382
STATUSACTIVE
PROPERTY TYPEResidential - Single Family
SUBDIVISIONPOTOMAC SHORES
SCHOOLPRINCE WILLIAM COUNTY PUBLIC SCHOOLS
Property Description
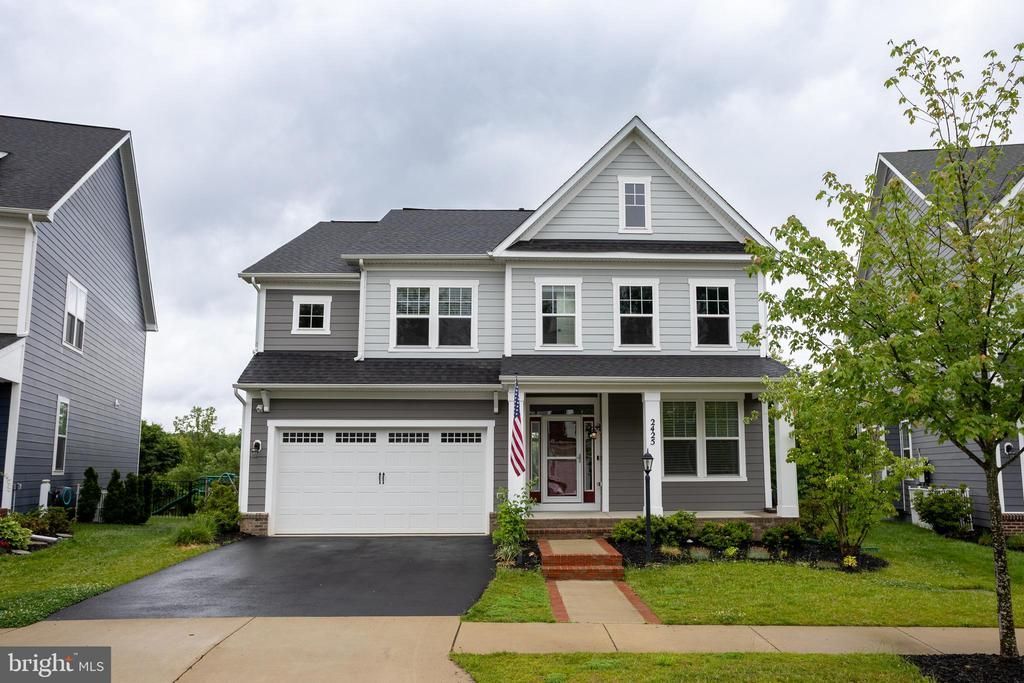
Tucked away on a desirable cul-de-sac in Potomac Shores, this beautifully appointed 5-bedroom, 4.5-bath single-family home offers privacy, technology, and resort-style living all with peaceful wooded views from the level backyard. Step inside and you’re immediately welcomed by an abundance of natural light, refined trim work, and sight lines that draw your eye to the serene tree-lined backdrop. The heart of the home is the center-island kitchen, featuring white cabinetry, stainless steel appliances, dark wood flooring, and seamless flow into the spacious family room with wall-to-wall windows and one of two gas fireplaces. Just beyond, the outdoor entertainment space awaits complete with a patio, outdoor kitchen, sun sail, gas fire pit, and playsets that convey with the property. Upstairs offers four generously sized bedrooms, three full baths, and a convenient laundry room. The finished basement expands the living space with a recreation room, gas fireplace, bedroom, full bath, and two egress windows plus a mounted TV, mount, and five in-ceiling speakers for the ultimate media setup. Tech upgrades throughout include exterior mounted cameras, WiFi extenders, and a smart tech package, while all TV mounts convey. Unlike many solar-equipped homes, this property's solar panels are fully owned and paid off, meaning buyers can enjoy the energy savings immediately without assuming a lease or loan. This valuable upgrade helps keep monthly electric costs remarkably low, keeping the average electric bill around $20 most months and roughly $100 during peak summer, while adding long-term value to the home. Living in Potomac Shores means enjoying unmatched community amenities, including the Potomac Shores Golf Club designed by Jack Nicklaus, The Shores Club with fitness and social spaces, miles of trails, a 30-acre sports complex, pools, and the planned Potomac Shores VRE Station all within a highly walkable community. With wooded privacy, modern technology, incredible outdoor space, and access to one of Northern Virginia’s most sought-after communities, this home delivers an exceptional lifestyle. Schedule your private showing today and experience Potomac Shores living firsthand. Some photos have been virtually staged to show the home's potential. Furniture shown is not included. Property is also available for lease. Prospective purchasers should be aware that the home is being actively marketed for both sale and rent.
Property Features
Property Type: Residential - Single Family
Basement: Yes
Cooling: Ceiling Fan(s), Central A/C
Days on Market: 142
Fireplaces: 2
Fuel Type: Natural Gas
Garage: 2
Heating: Forced Air
Home Style: Coastal
Lot Size: 0.16 Acres
Roof Type: Asphalt
Stories: 3.0
Taxes: $7,859
Year Built: 2020
Feature Descriptions
Additional Structures: Above Grade, Below Grade
Appliances: Built-In Microwave, Cooktop, Dishwasher, Disposal, Microwave, Oven - Double, Oven - Wall, Refrigerator
Community Amenities: Community Center, Fitness Center, Golf Course Membership Available, Jog/Walk Path, Pool - Outdoor, Recreational Center, Tot Lots/Playground, Tennis Courts, Basketball Courts, Common Grounds, Pier/Dock, Swimming Pool
Exterior: HardiPlank Type
Flooring: Carpet, Ceramic Tile, Engineered Wood
HOA Fee: $180.00/Monthly
Interior: Bathroom - Soaking Tub, Bathroom - Tub Shower, Bathroom - Walk-In Shower, Ceiling Fan(s), Crown Moldings, Floor Plan - Open, Formal/Separate Dining Room, Pantry, Primary Bath(s), Sprinkler System, Walk-in Closet(s), Window Treatments, Wood Floors, Kitchen - Island, Carpet, Combination Kitchen/Living, Family Room Off Kitchen
Lot: Backs to Trees, Cul-de-sac
Lot Dimensions: 0.16 Acre(S)
Number of Rooms: 17
Parking Features: Asphalt Driveway
Parking Notes: 4 Total Parking Spaces
Rooms: Living Room, Dining Room, Primary Bedroom, Bedroom 2,Bedroom 3,Bedroom 4,Bedroom 5,Kitchen, Office, Recreation Room, Storage Room, Utility Room, Bathroom 1,Bathroom 2,Bathroom 3,Primary Bathroom, Half Bath
Sewer: Private Sewer
Special View Info: Trees/Woods
SQFT Above Finished: 3017
SQFT Below Finished: 1222
SQFT Total Finished: 4239
Structure Type: Detached
Total Garage/Parking Spaces: 4
Water: Public
Room Sizes
Office: 12 x 12 Level - Main
Dining Room: 12 x 12 Level - Main
Kitchen: 18 x 14 Level - Main
Living Room: 20 x 18 Level - Main
Primary Bedroom: 20 x 18 Level - Upper 1
Bedroom 2: 17 x 14 Level - Upper 1
Bedroom 3: 16 x 12 Level - Upper 1
Bedroom 4: 16 x 12 Level - Upper 1
Recreation Room: 38 x 15 Level - Lower 1
Bedroom 5: 18 x 11 Level - Lower 1
Storage Room: 18 x 11 Level - Lower 1
Local Schools
School District: PRINCE WILLIAM COUNTY PUBLIC SCHOOLS
Listed By / Shown By
Listed By
Agency Name: LPT Realty, LLC
Agency Phone: 8773662213
Shown By
Agent Name: Christian Brock
Agent Phone: (804) 920-9535

Estimate Your Payment
Estimated Payment
$ 5,274.82 per month $4,360.32 Principal & Interest $654.92 Property Tax $259.58 Homeowner's InsuranceChange Payment Information
Privacy Policy / DMCA Notice / ADA Accessibility


This site is hosted, designed and copyright
© 1994 - 2026 by
Delta Media Group, Inc. -- Patent Pending --
Agency License Information: Hometown Realty-Licensed in the Commonwealth of Virginia