Christian Brock

BEDS5
BATHS2 full 1 partial
SQUARE FEET1,659
MLS#VAFX2330732
STATUSACTIVE
PROPERTY TYPEResidential - Single Family
SUBDIVISIONNEAR CLIFTON
SCHOOLFAIRFAX COUNTY PUBLIC SCHOOLS
Property Description
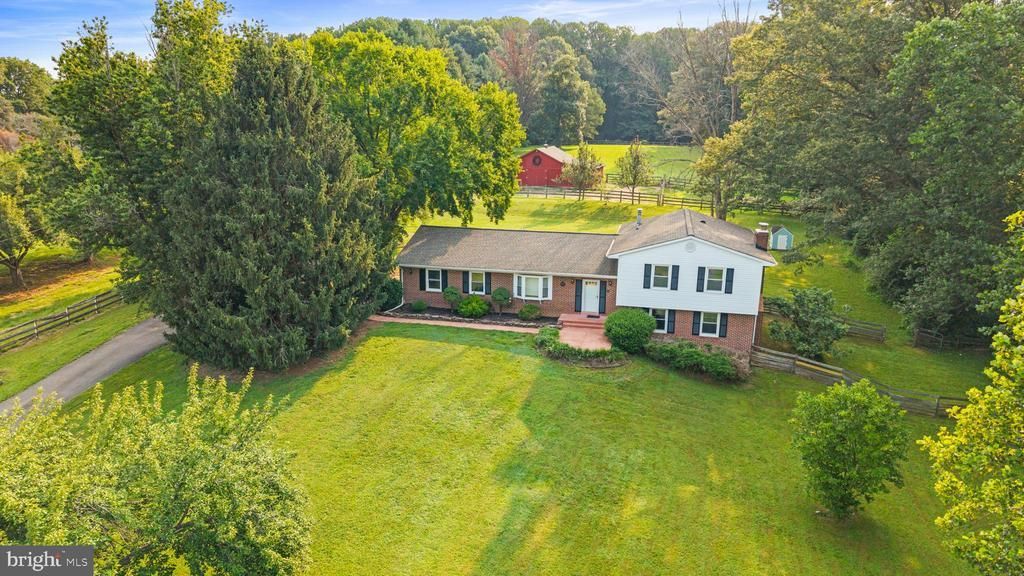
Set on 5.88 picturesque acres along Clifton Road, this is one of the prettiest lots in Clifton, offering a private retreat with everyday conveniences close at hand, just minutes from I66, SR 28, Fairfax County Parkway, shopping, and the charming Town of Clifton. This exceptional 5-bedroom, 2.5-bath home has been thoughtfully mostly updated , featuring freshly refinished hardwood floors, new LVP flooring in the foyer, kitchen, and eat-in area, a new dishwasher, updated handrails, and a finished basement with its own private exterior entrance. A 2-car garage and a welcoming screened porch complete the home. For the equestrian enthusiast, the fabulous farmette property features: a long driveway leads directly to the barn for effortless horse trailer access, complemented by a spacious pasture, an outdoor riding ring, a dry lot with automatic waterer, a run-in shed, and generous hay storage. The 3-stall barn can easily be expanded to 6 stalls, offering flexibility for growing needs. The property is ready for you and your horses, a rare offering that brings country living to the heart of everyday convenience.
Property Features
Property Type: Residential - Single Family
Basement: Daylight, Partial
Basement: Yes
Cooling: Central A/C
Days on Market: 6
Fireplaces: 1
Fuel Type: Oil
Garage: 2
Heating: Baseboard - Hot Water
Home Style: Bi-level
Lot Size: 5.88 Acres
Stories: 4.0
Taxes: $11,951
Year Built: 1976
Feature Descriptions
Additional Structures: Above Grade, Below Grade
Appliances: Dishwasher, Stove, Refrigerator
Electric: 200+ Amp Service
Exterior: Outbuilding(s)
Exterior: Aluminum Siding
Fireplace: Wood
Lot Dimensions: 5.88 Acre(S)
Parking Notes: 12 Total Parking Spaces
Sewer: Public Septic
SQFT Above Finished: 1659
SQFT Total Finished: 1659
Structure Type: Detached
Total Garage/Parking Spaces: 12
Water: Well
Local Schools
High School: ROBINSON SECONDARY SCHOOL
Middle School: ROBINSON SECONDARY SCHOOL
Elementary School: UNION MILL
School District: FAIRFAX COUNTY PUBLIC SCHOOLS
Listed By / Shown By
Listed By
Agency Name: Carter Real Estate, Inc.
Agency Phone: 7033833245
Shown By
Agent Name: Christian Brock
Agent Phone: (804) 920-9535

Estimate Your Payment
Estimated Payment
$ 8,522.72 per month $7,103.89 Principal & Interest $995.92 Property Tax $422.92 Homeowner's InsuranceChange Payment Information
Privacy Policy / DMCA Notice / ADA Accessibility


This site is hosted, designed and copyright
© 1994 - 2026 by
Delta Media Group, Inc. -- Patent Pending --
Agency License Information: Hometown Realty-Licensed in the Commonwealth of Virginia