Christian Brock

BEDS6
BATHS5 full
SQUARE FEET4,836
MLS#VAFX2332540
STATUSACTIVE
PROPERTY TYPEResidential - Single Family
SUBDIVISIONSIGNAL HILL ESTATES
SCHOOLFAIRFAX COUNTY PUBLIC SCHOOLS
Property Description
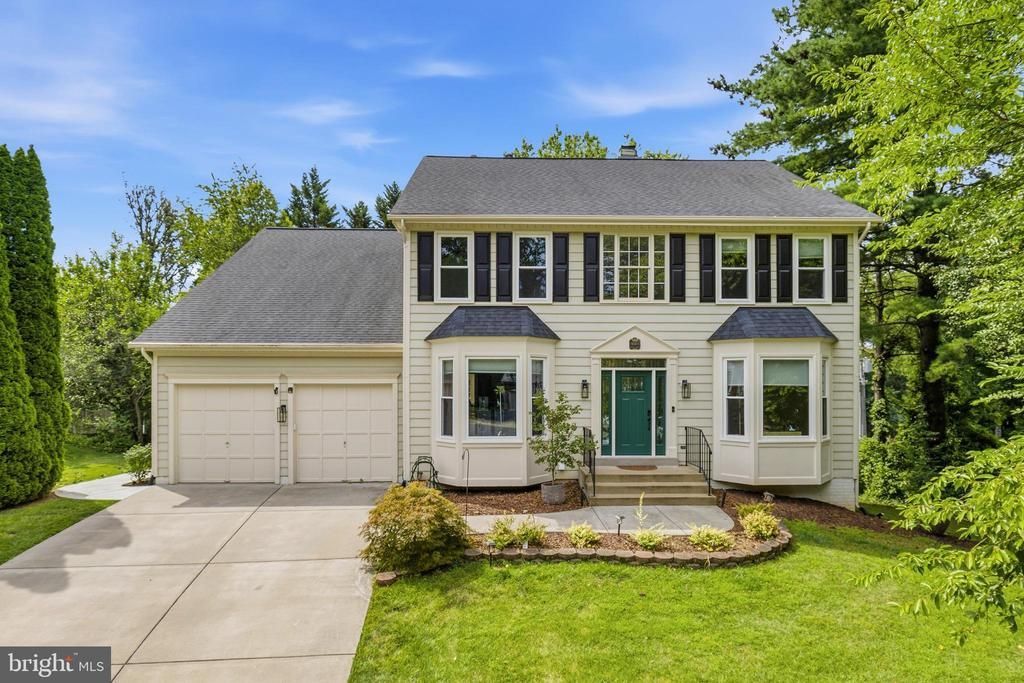
Welcome to this beautifully updated single-family home nestled on a quiet cul-de-sac in the highly sought-after Signal Hill Estates community. Offering 5 spacious bedrooms, 5 full bathrooms, and a versatile den, this exceptional home provides the perfect blend of comfort, functionality, and style. The thoughtfully designed floor plan includes a desirable main-level bedroom with a full bath, ideal for guests or multi-generational living. Enjoy outdoor entertaining on the expansive two-level deck overlooking the private backyard, complete with a patio and a fully finished walk-out basement that offers abundant living and recreation space. Located in the coveted Lake Braddock Secondary School pyramid, this home is just minutes from shopping, dining, parks, and major commuter routes, making everyday living both convenient and enjoyable. Since purchasing the home, the sellers have invested in numerous quality upgrades and improvements. A detailed list of enhancements is available in the seller's disclosure. Due to an unexpected job relocation, this meticulously maintained home is now ready for its next owners. Don't miss this rare opportunity to own a move-in-ready home in one of the area's most desirable neighborhoods!
Property Features
Property Type: Residential - Single Family
Basement: Yes
Basement: Full, Walkout Level
Cooling: Central A/C
Fireplaces: 1
Fuel Type: Natural Gas
Garage: 2
Heating: Forced Air
Home Style: Colonial
Lot Size: 0.37 Acres
Stories: 3.0
Taxes: $12,939
Year Built: 1993
Feature Descriptions
Additional Structures: Above Grade, Below Grade
Appliances: Cooktop, Cooktop - Down Draft, Dishwasher, Disposal, Dryer, Dryer - Front Loading, Exhaust Fan, Extra Refrigerator/Freezer, Icemaker, Oven - Double, Stainless Steel Appliances, Washer, Washer - Front Loading
Exterior: Aluminum Siding
Flooring: Solid Hardwood, Luxury Vinyl Plank, Ceramic Tile
HOA Fee: $33.33/Monthly
Interior: Kitchen - Table Space, Walk-in Closet(s), Bathroom - Walk-In Shower, Breakfast Area, Ceiling Fan(s), Dining Area, Kitchen - Island, Pantry, Wood Floors
Lot Dimensions: 0.37 Acre(S)
Parking Features: Concrete Driveway
Parking Notes: 2 Total Parking Spaces
Rooms: Living Room, Dining Room, Primary Bedroom, Bedroom 2,Bedroom 3,Bedroom 5,Kitchen, Family Room, Bedroom 1,Sun/Florida Room, Exercise Room, Laundry, Other, Office, Recreation Room, Storage Room, Bathroom 1,Bathroom 2,Primary Bathroom, Full Bath, Half Bath
Sewer: Public Sewer
SQFT Above Finished: 3426
SQFT Below Finished: 1410
SQFT Total Finished: 4836
Structure Type: Detached
Total Garage/Parking Spaces: 2
Water: Public
Windows: Double Pane
Room Sizes
Bedroom 1: 11 x 11 Level - Upper 1
Bedroom 2: 15 x 12 Level - Upper 1
Bedroom 3: 12 x 12 Level - Upper 1
Primary Bedroom: 19 x 14 Level - Upper 1
Living Room: 17 x 12 Level - Main
Dining Room: 18 x 11 Level - Main
Family Room: 22 x 18 Level - Main
Office: 11 x 10 Level - Main
Sun/Florida Room: 27 x 10 Level - Main
Kitchen: 14 x 13 Level - Main
Bedroom 5: 14 x 11 Level - Lower 1
Recreation Room: 23 x 19 Level - Lower 1
Kitchen: 23 x 16 Level - Lower 1
Exercise Room: 12 x 10 Level - Lower 1
Storage Room: 17 x 12 Level - Lower 1
Office: 15 x 13 Level - Upper 1
Laundry: 7 x 6 Level - Main
Other: 20 x 19 Level - Main
Local Schools
High School: LAKE BRADDOCK
Middle School: LAKE BRADDOCK SECONDARY SCHOOL
Elementary School: KINGS GLEN
School District: FAIRFAX COUNTY PUBLIC SCHOOLS
Listed By / Shown By
Listed By
Agency Name: Fairfax Realty Select
Agency Phone: 7035338660
Shown By
Agent Name: Christian Brock
Agent Phone: (804) 920-9535

Estimate Your Payment
Estimated Payment
$ 8,340.32 per month $6,854.03 Principal & Interest $1,078.25 Property Tax $408.04 Homeowner's InsuranceChange Payment Information
Privacy Policy / DMCA Notice / ADA Accessibility


This site is hosted, designed and copyright
© 1994 - 2026 by
Delta Media Group, Inc. -- Patent Pending --
Agency License Information: Hometown Realty-Licensed in the Commonwealth of Virginia